
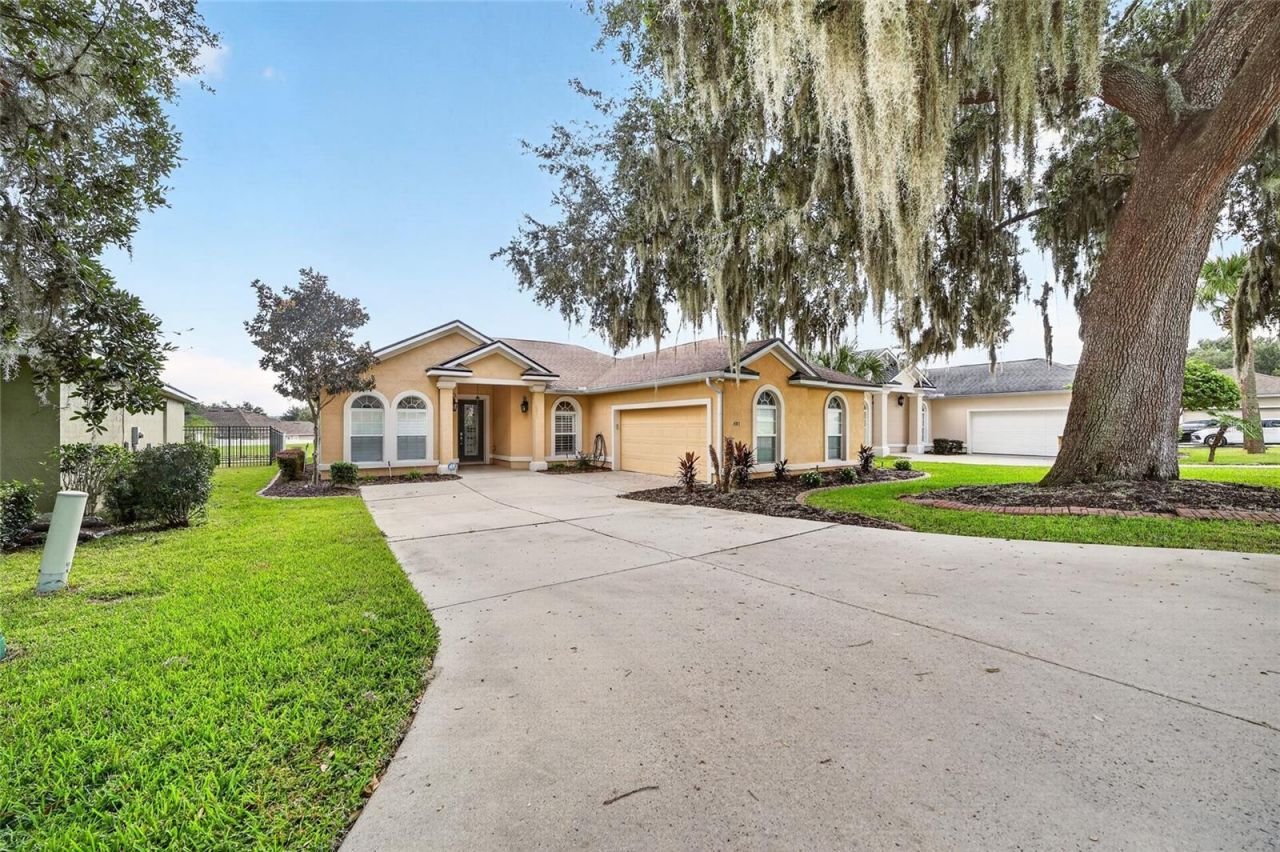
BEDS4
BATHS3 full
SQUARE FEET2,313
MLS#OM733213
STATUSActive
PROPERTY TYPEResidential - Single Family
SUBDIVISIONHEATH BROOK HILLS
Property Description
Welcome to this beautifully updated and spacious 4-bedroom, 3-bathroom home in the gated Heathbrook Hills community. Offering 2,251 square feet of thoughtfully designed living space, this home features an open floor plan, luxury vinyl plank flooring throughout, a 2-car garage, and access to a community pool. The inviting living room features a cozy fireplace and opens seamlessly to dining and stunning kitchen, complete with quartz countertops, stainless steel appliances, stone backsplash, and solid wood cabinetry. The desirable split-bedroom floor plan provides excellent privacy and flexibility. A guest bedroom with its own bathroom is located at the front of the home, while two additional bedrooms share a full bathroom on the right side. The spacious primary suite is positioned at the rear of the home and features a tray ceiling and spa-inspired bathroom with a walk-in shower, dual vanities, soaking tub, and large walk-in closet. Enjoy relaxing or entertaining in the cozy covered outdoor space, perfect for gatherings with family and friends. Residents can enjoy the community pool. Conveniently located near shopping, restaurants, hospitals, and the world renowned World Equestrian Center, this home combines modern updates, comfortable living, and a convenient location.
Property Features
Property Type: Residential - Single Family
Cooling: Central Air
Garage: 2 car attached
Heating: Central, Heat Pump
Lot Size: 0.17 Acres
Roof Type: Shingle
Stories: 1.0
Taxes: $5,921
Year Built: 2005
Amenities
High Ceilings
Living Room/Dining Room Combo
Open Floorplan
Primary Bedroom Main Floor
Solid Wood Cabinets
Split Bedroom
Stone Counters
Thermostat
Walk-In Closet(s)
Rain Gutters
Feature Descriptions
Appliances: Convection Oven, Dishwasher, Dryer, Microwave, Range, Refrigerator
Community Features: Gated Community - No Guard, Pool
Directions: From State Road 200; turn left onto SW Tartan Road. Turn right onto SW 51st Ave. Turn left onto SW 63rd Loop and the home is on your left.
Exterior: Block
Fireplace: Gas
Fireplace Y/N: Yes
Flood Zone Code: X
Flooring: Luxury Vinyl
Foundation: Slab
HOA Fee: 1440/ Annually
HOA Y/N: Yes
Home Warranty Y/N: No
Listing Terms: Cash, Conventional, FHA, VA Loan
Lot Dimensions: 0.17
Ownership: Fee Simple
Pets Allowed: Yes
Property Attached Y/N: No
Property Sub-Type: Single Family Residence
Sewer: Public Sewer
Showing Instructions: Sentri Lock Box
Special Sale Provisions: None
Utilities: BB/HS Internet Available, Electricity Connected, Sewer Connected, Water Connected
Water: Public
Water Access Y/N: No
Windows: Shutters
Zoning: PUD
Listed By / Shown By
Listed By
Agency Name: PEGASUS REALTY & ASSOC INC
Agency Contact: 352-629-4505
Shown By
Agent Name: Frank Dzurik REALTOR
Agent Phone: (386) 473-8075
Agency Title: Adams Cameron & Co. REALTORS

Estimate Your Payment
Estimated Payment
$ 2,733.44 per month $2,123.65 Principal & Interest $493.42 Property Tax $116.38 Homeowner's Insurance
4987 SW 63rd Loop | MLS# OM733213
This single family home located at 4987 SW 63rd Loop , Ocala, FL 34474 is currently listed for sale with an asking price of $399,000. This property was built in 2005 and has 4 bedrooms and 3 full baths with 2313 sq. ft. SW 63rd Loop is located in the HEATH BROOK HILLS subdivision. Search HEATH BROOK HILLS real estate on frankdzurik.adamscameron.com today.