
BEDS2
BATHS2 full
SQUARE FEET1,689
MLS#W7886389
STATUSActive
PROPERTY TYPEResidential - Single Family
SUBDIVISIONESPLANADE/STARKEY RANCH
Property Description
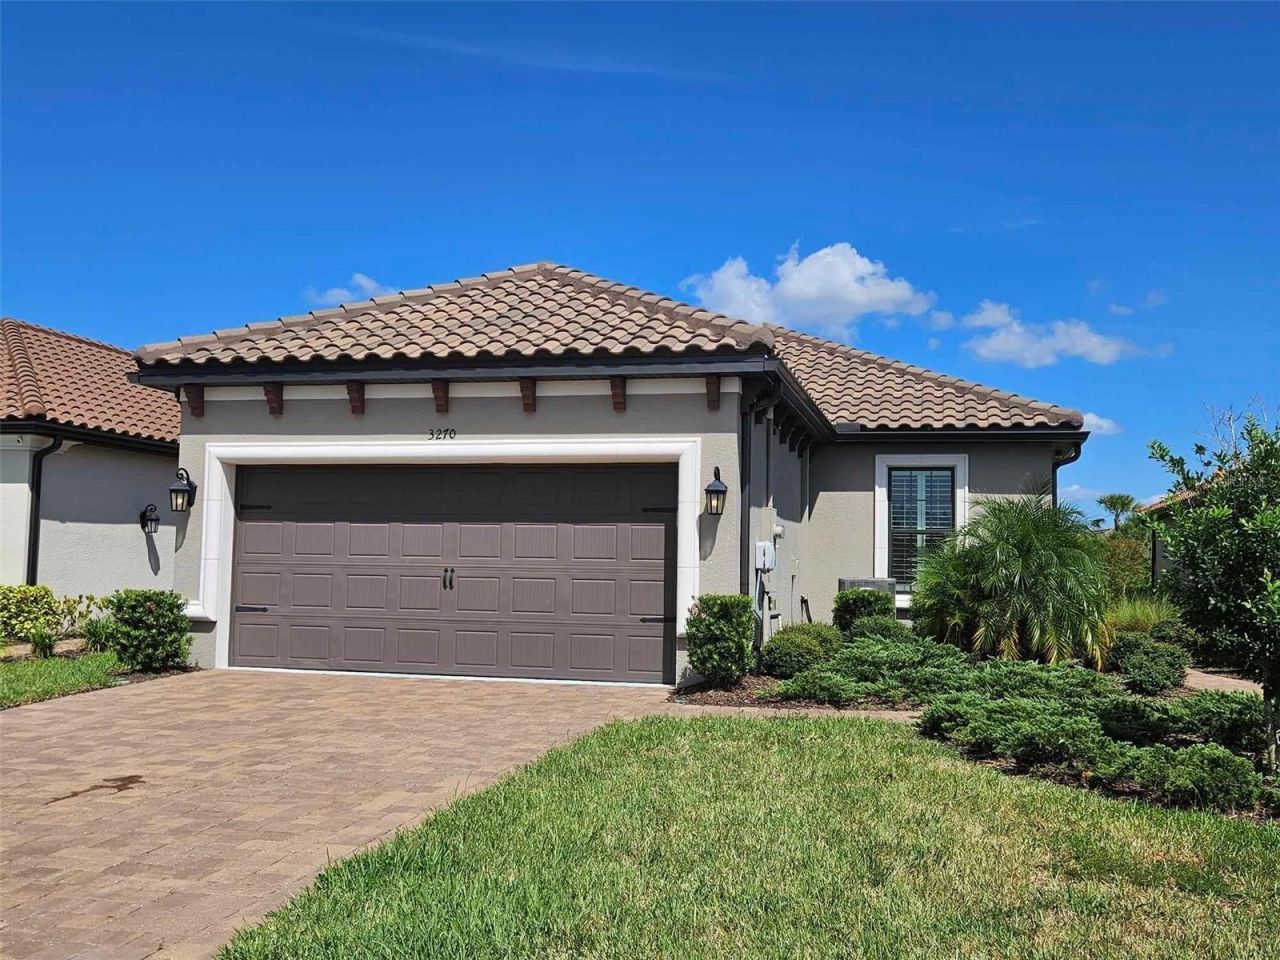
REDUCED AGAIN-NOW PRICED $26,500 BELOW THE ORIGINAL LIST PRICE! Motivated seller!Welcome to this stunning 2021-built home in Esplanade at Starkey Ranch, a private gated community offering a luxurious, resort-style lifestyle. From the moment you enter through the upgraded front door, you'll appreciate the bright, inviting interior, beautiful d?cor, elegant crown molding, and plantation shutters throughout the home.The home features ceramic tile in the main living areas and plush carpeting in the bedrooms for added comfort. The spacious primary suite showcases a large bay window, generous walk-in closet, and private en-suite bathroom with dual vanities, granite countertops, an upgraded tiled shower, and a separate water closet.The second bedroom also offers its own en-suite bathroom featuring granite countertops, a tub with a tiled shower, and convenient pocket doors. The Den, which could be a third bedroom has been recently enhanced with stylish wood accent detailing, adding warmth and character to the space.Step outside through doors equipped with a beautiful motorized shade and enjoy the screened, pavered lanai overlooking the lovely backyard-the perfect place to relax, entertain, or enjoy Florida's year-round sunshine.Additional highlights include a durable tile roof, electrical outlets conveniently installed along the roofline for easy holiday-light decorating, an epoxy-coated garage floor, a water softener, hurricane shutters, outdoor lighting, garage keyless entry, integrated smoke detectors, and an automatic irrigation system.Life at Esplanade feels like a permanent vacation! Residents enjoy two heated pools, a relaxing spa, fitness center, clubhouse, tennis courts, pickleball courts, and miles of scenic trails for walking, jogging, or biking. Take in peaceful views of the community's beautiful lakes and ponds while enjoying everything this exceptional neighborhood has to offer.The HOA includes lawn care, shrub trimming, reclaimed-water irrigation, trash collection, and recycling-giving you more time to enjoy the Florida lifestyle. Conveniently located near the Suncoast Parkway, this home provides easy access to Tampa International Airport, Tampa nightlife, hospitals, beaches, golf courses, shopping, and an excellent selection of restaurants.Come experience the comfort, convenience, and resort-style living of Esplanade at Starkey Ranch!
Property Features
Property Type: Residential - Single Family
Cooling: Central Air
Garage: 2 car attached
Heating: Central, Electric
Lot Size: 0.15 Acres
Roof Type: Tile
Stories: 1.0
Taxes: $8,525
Year Built: 2021
Amenities
Ceiling Fans(s)
High Ceilings
Solid Surface Counters
Split Bedroom
Walk-In Closet(s)
Hurricane Shutters
Lighting
Sidewalk
Feature Descriptions
Additional Rooms: Formal Dining Room Separate, Great Room, Inside Utility
Appliances: Dishwasher, Dryer, Electric Water Heater, Microwave, Range, Range Hood, Refrigerator, Washer, Water Softener
Association Amenities: Clubhouse, Fitness Center, Gated, Lobby Key Required, Park, Playground, Pool, Recreation Facilities, Security, Spa/Hot Tub, Tennis Court(s)
Builder: TAYLOR MORRISON
Community Features: Association Recreation - Owned, Clubhouse, Deed Restrictions, Dog Park, Fitness Center, Gated Community - No Guard, Golf Carts OK, Park, Playground, Pool, Sidewalks, Tennis Court(s), Street Lights
Days on Site: 79
Directions: From State Road 54 to HeartPine Blvd; Follow Heart Pine to traffic circle and exit traffic circle to the left onto Long Spur. Stay on Long Spur to Rangeland and exit traffic circle to the left onto Rangeland. At second traffic circle exit circle to the le
Exterior: Block, Stucco
Flood Zone Code: X
Flooring: Carpet, Ceramic Tile
Foundation: Slab
HOA Fee: 1268/ Quarterly
HOA Y/N: Yes
Home Warranty Y/N: No
Hot Tub: Yes
Listing Terms: Cash, Conventional, FHA
Lot: City Limits, In County, Sidewalk, Paved, Private
Lot Dimensions: 0.15
Model: ROMA
Other Equipment: Irrigation Equipment
Ownership: Fee Simple
Parking: Driveway, Garage Door Opener, Guest, Parking Pad
Parking Notes: Driveway, Garage Door Opener, Guest, Parking Pad
Patio/Porch: Covered, Enclosed, Rear Porch, Screened
Pets Allowed: Yes
Pets Restrictions: VERIFY WITH HOA
Property Attached Y/N: Yes
Property Sub-Type: Single Family Residence
Security: Gated Community, Security Gate
Sewer: Public Sewer
Showing Instructions: Supra Lock Box
Special Sale Provisions: None
Utilities: BB/HS Internet Available, Cable Connected, Electricity Connected, Phone Available, Public, Sewer Connected
Water: Public
Water Access Y/N: No
Zoning: MPUD
Room Sizes
Primary Bedroom: 13x15
Bedroom 2: 11x13
Bedroom 3: 10x13
Great Room: 15x15
Kitchen: 10x13
Local Schools
High School: River Ridge High-PO
Middle School: Starkey Ranch K-8
Elementary School: Starkey Ranch K-8
Listed By / Shown By
Listed By
Agency Name: F I GREY & SON RESIDENTIAL
Agency Contact: 727-495-2424
Shown By
Agent Name: Frank Dzurik REALTOR
Agent Phone: (386) 473-8075
Agency Title: Adams Cameron & Co. REALTORS

Estimate Your Payment
Estimated Payment
$ 3,509.04 per month $2,653.23 Principal & Interest $710.42 Property Tax $145.40 Homeowner's Insurance
3270 Francoa Drive | MLS# W7886389
This single family home located at 3270 Francoa Drive, Odessa, FL 33556 is currently listed for sale with an asking price of $498,499. This property was built in 2021 and has 2 bedrooms and 2 full baths with 1689 sq. ft. Francoa Drive is located in the ESPLANADE/STARKEY RANCH subdivision. Search ESPLANADE/STARKEY RANCH real estate on frankdzurik.adamscameron.com today.