
BEDS3
BATHS2 full
SQUARE FEET1,676
MLS#TB8529377
STATUSActive
PROPERTY TYPEResidential - Single Family
SUBDIVISIONDG FARMS
Property Description
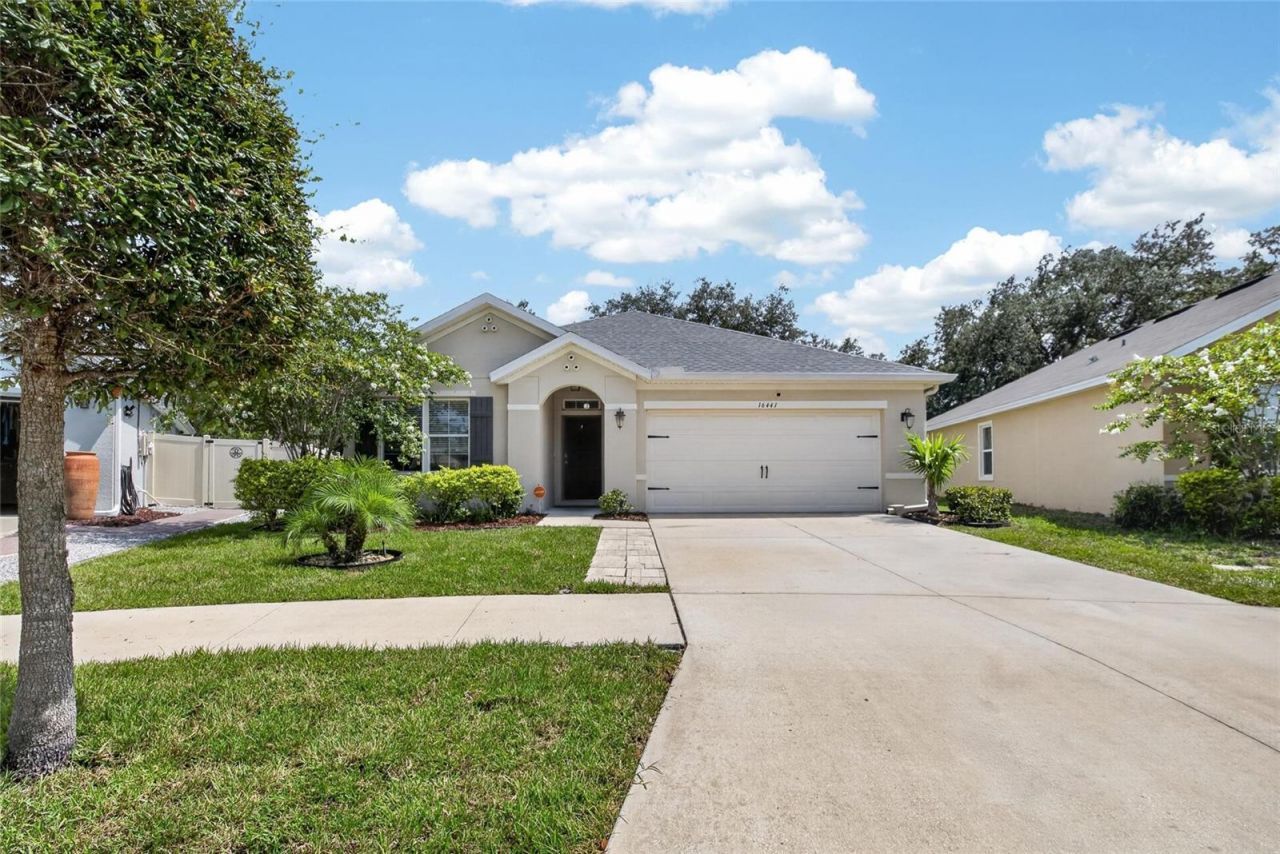
Built in 2016, this welcoming 3-bedroom, 2-bathroom home is completely move-in ready and waiting for you! Tucked away on a quiet cul-de-sac, it features a bright, open floorplan with brand-new vinyl and carpet flooring, making it super easy to just unpack and start enjoying your new space from day one. One of the best parts of this property is the large backyard that backs right up to a peaceful, wooded area. You get a beautiful, private view of nature and plenty of quiet space to relax, play, or host a weekend barbecue. You will love living in this friendly, gated, and golf-cart-friendly community. The HOA keeps things simple and stress-free by including high-speed internet and cable TV, plus full access to awesome perks like a large community pool, a clubhouse, tennis and basketball courts, a playground, and even a dog park for your furry friends. To top it all off, the location is incredibly convenient. You are right next door to a Super Walmart for quick grocery runs, and you have super easy, fast access to both US Highway 301 and Interstate 75 for a smooth daily commute.
Property Features
Property Type: Residential - Single Family
Cooling: Central Air
Garage: 2 car attached
Heating: Electric
Lot Size: 0.24 Acres
Roof Type: Shingle
Stories: 1.0
Taxes: $6,270
Year Built: 2016
Amenities
Open Floorplan
Primary Bedroom Main Floor
Lighting
Rain Gutters
Sidewalk
Feature Descriptions
Appliances: Dishwasher, Dryer, Microwave, Range, Refrigerator, Washer
Association Amenities: Basketball Court, Cable TV, Clubhouse, Fitness Center, Gated, Park, Playground, Pool, Tennis Court(s)
Community Features: Clubhouse, Community Mailbox, Deed Restrictions, Dog Park, Fitness Center, Gated Community - No Guard, Golf Carts OK, Park, Playground, Pool, Sidewalks, Tennis Court(s)
Directions: South on I75 to state road 674 Heading East. Sereno on your Left after Super Walmart.
Exterior: Block, Stucco
Flood Zone Code: X
Flooring: Carpet, Ceramic Tile, Vinyl
Foundation: Slab
HOA Fee: 268.44/ Quarterly
HOA Y/N: Yes
Home Warranty Y/N: No
Listing Terms: Cash, Conventional, FHA, VA Loan
Lot Dimensions: 0.24
Other Equipment: Irrigation Equipment
Ownership: Fee Simple
Patio/Porch: Covered, Patio
Pets Allowed: Yes
Pets Restrictions: Buyer to verify Restrictions
Property Attached Y/N: No
Property Sub-Type: Single Family Residence
Sewer: Public Sewer
Showing Instructions: ShowingTime
Special Sale Provisions: None
Utilities: BB/HS Internet Available, Cable Available, Electricity Connected, Sewer Connected, Water Connected
Water: None
Water Access Y/N: No
Windows: Blinds
Zoning: PD
Room Sizes
Bedroom 2: 11x10
Bedroom 3: 11x10
Dining Room: 15x12
Kitchen: 12x9
Living Room: 16x12
Primary Bedroom: 14x13
Local Schools
High School: Sumner High School
Middle School: Shields-HB
Elementary School: Reddick Elementary School
Listed By / Shown By
Listed By
Agency Name: CHARLES RUTENBERG REALTY INC
Agency Contact: 866-580-6402
Shown By
Agent Name: Frank Dzurik REALTOR
Agent Phone: (386) 473-8075
Agency Title: Adams Cameron & Co. REALTORS

Estimate Your Payment
Estimated Payment
$ 2,347.08 per month $1,729.79 Principal & Interest $522.50 Property Tax $94.79 Homeowner's Insurance
16441 Treasure Point Drive | MLS# TB8529377
This single family home located at 16441 Treasure Point Drive , Wimauma, FL 33598 is currently listed for sale with an asking price of $325,000. This property was built in 2016 and has 3 bedrooms and 2 full baths with 1676 sq. ft. Treasure Point Drive is located in the DG FARMS subdivision. Search DG FARMS real estate on frankdzurik.adamscameron.com today.