
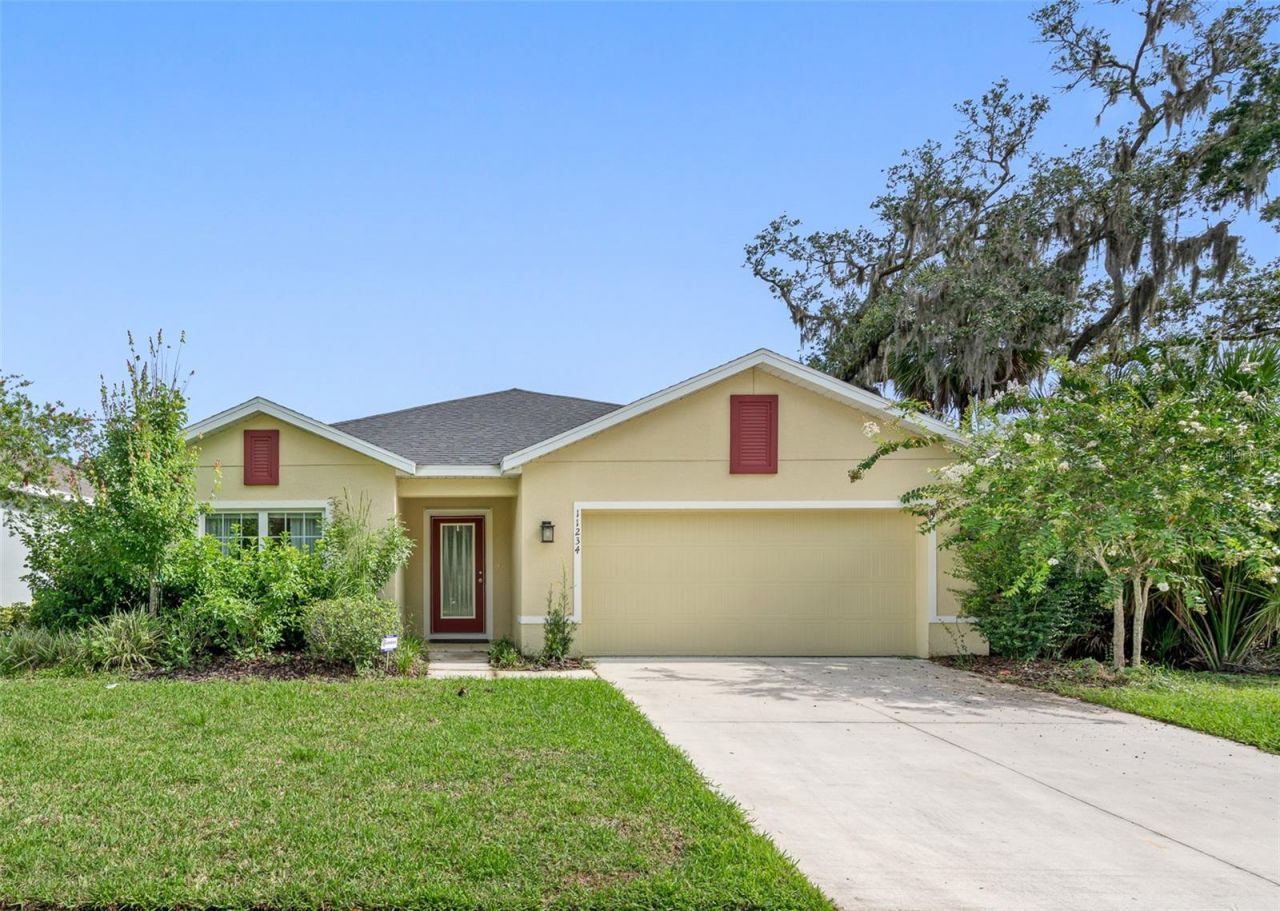
BEDS4
BATHS2 full
SQUARE FEET1,818
MLS#O6426804
STATUSActive
PROPERTY TYPERental - Single Family
SUBDIVISIONSUMMERWOODS
Property Description
This beautiful previous MODEL HOME, elegant single story, 4 bed 2 bath home in the SUMMERWOODS, New Key West-inspired, single-family home community with an all-new amenity center that includes a dazzling resort-style pool, cabanas, multi-purpose field, walking trails, playground, grassy pocket park and more. A lot of upgrades in the house including Granite Kitchen Countertops & Silestone Bathroom Countertops. Check the VIRTUAL TOUR and you will love it. GREAT LOCATION, Conveniently located 3-miles from I-75 off of Moccasin Wallow Road. Some pictures are previously (not latest) taken. All measurements and details are approximate. Please verify if important.
Property Features
Property Type: Rental - Single Family
Cooling: Central Air
Garage: 2 car attached
Heating: Central
Lot Size: 0.15 Acres
Year Built: 2019
Amenities
Ceiling Fans(s)
Living Room/Dining Room Combo
Thermostat
Vaulted Ceiling(s)
Walk-In Closet(s)
French Doors
Rain Gutters
Feature Descriptions
Appliances: Dishwasher, Disposal, Dryer, Microwave, Range, Refrigerator
Directions: I-75 to Moccasin Wallow Road Exit, East on Moccasin Wallow Road approximately 3 miles. Community is on the left.
Fireplace: Masonry
Fireplace Y/N: Yes
Flood Zone Code: X
Flooring: Carpet, Ceramic Tile
HOA Y/N: Yes
Home Warranty Y/N: No
Lease Terms: Twelve Months
Lot Dimensions: 0.15
Other Equipment: Irrigation Equipment
Pets Allowed: Breed Restrictions, Yes
Pets Restrictions: Call the agent
Property Attached Y/N: No
Property Sub-Type: Single Family Residence
Sewer: Public Sewer
Showing Instructions: Appointment Only, Call Listing Agent
Utilities: Public
Water: None
Water Access Y/N: No
Room Sizes
Primary Bedroom: 13x14.4
Bathroom 2: 10x10
Bathroom 3: 10x10
Bathroom 4: 10.6x10
Great Room: 14.8x17.1
Kitchen: 9.8x13.1
Listed By / Shown By
Listed By
Agency Name: XCELLENCE
Agency Contact: 866-595-6025
Shown By
Agent Name: Frank Dzurik REALTOR
Agent Phone: (386) 473-8075
Agency Title: Adams Cameron & Co. REALTORS

11234 High Noon Trail | MLS# O6426804
This property located at 11234 High Noon Trail , Parrish, FL 34219 is currently listed for rent with an asking price of $3,795 / Monthly. Search Parrish real estate on frankdzurik.adamscameron.com today.